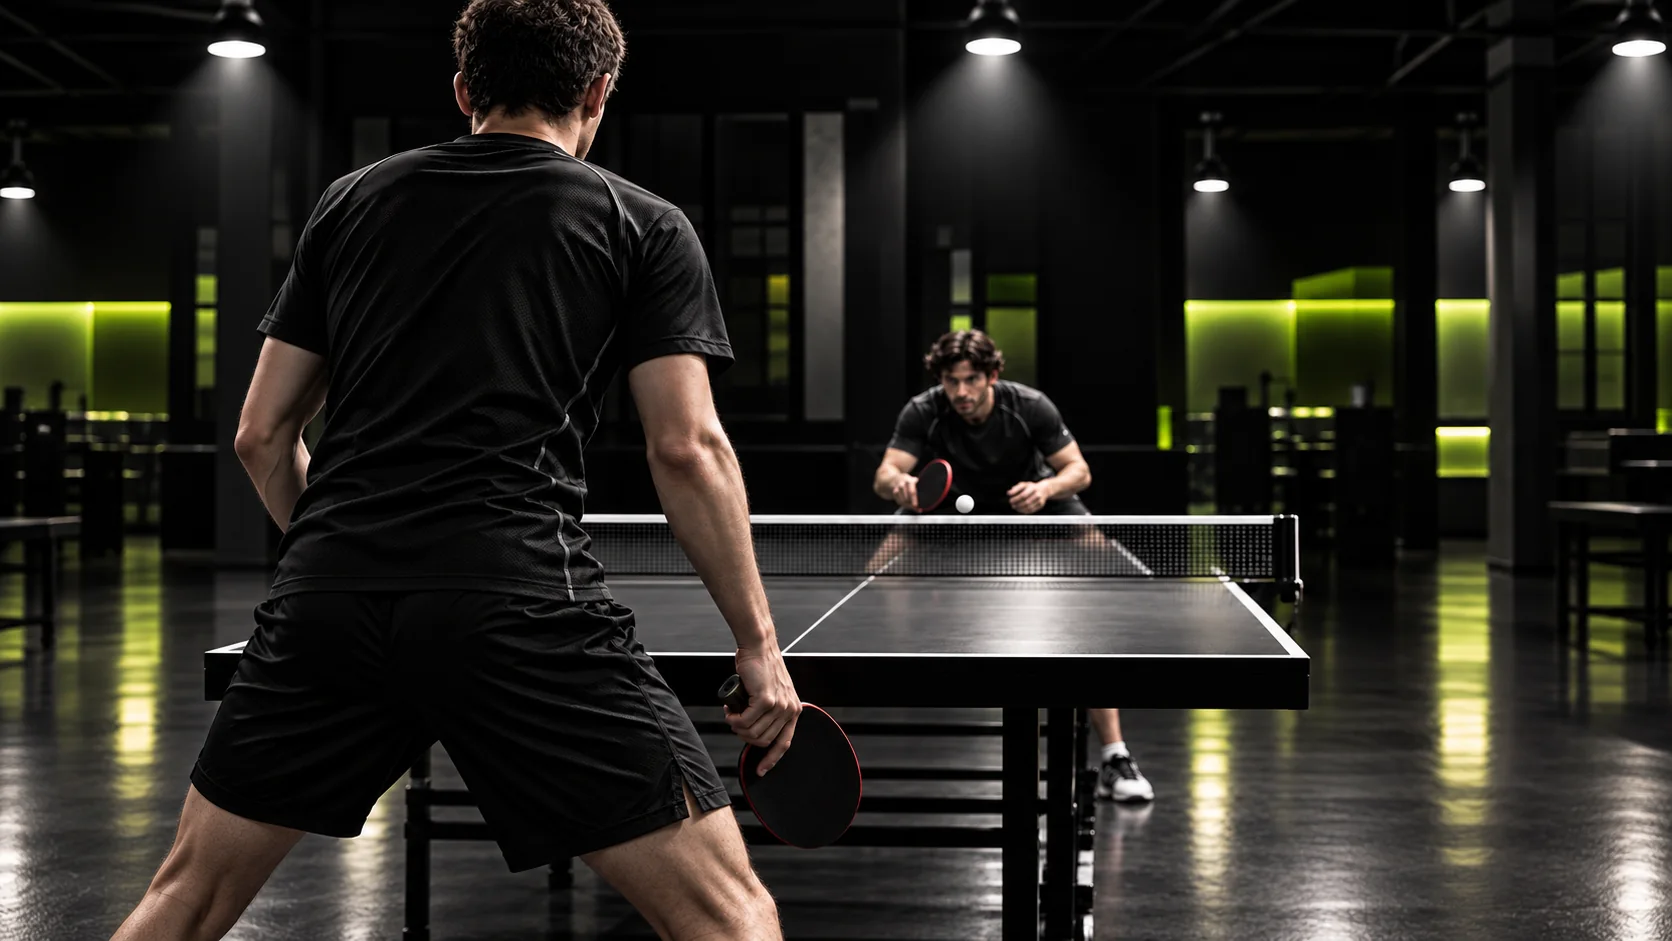
Built for Better
Training.
Professional conditions for regular training and focused improvement.
Room to progress.
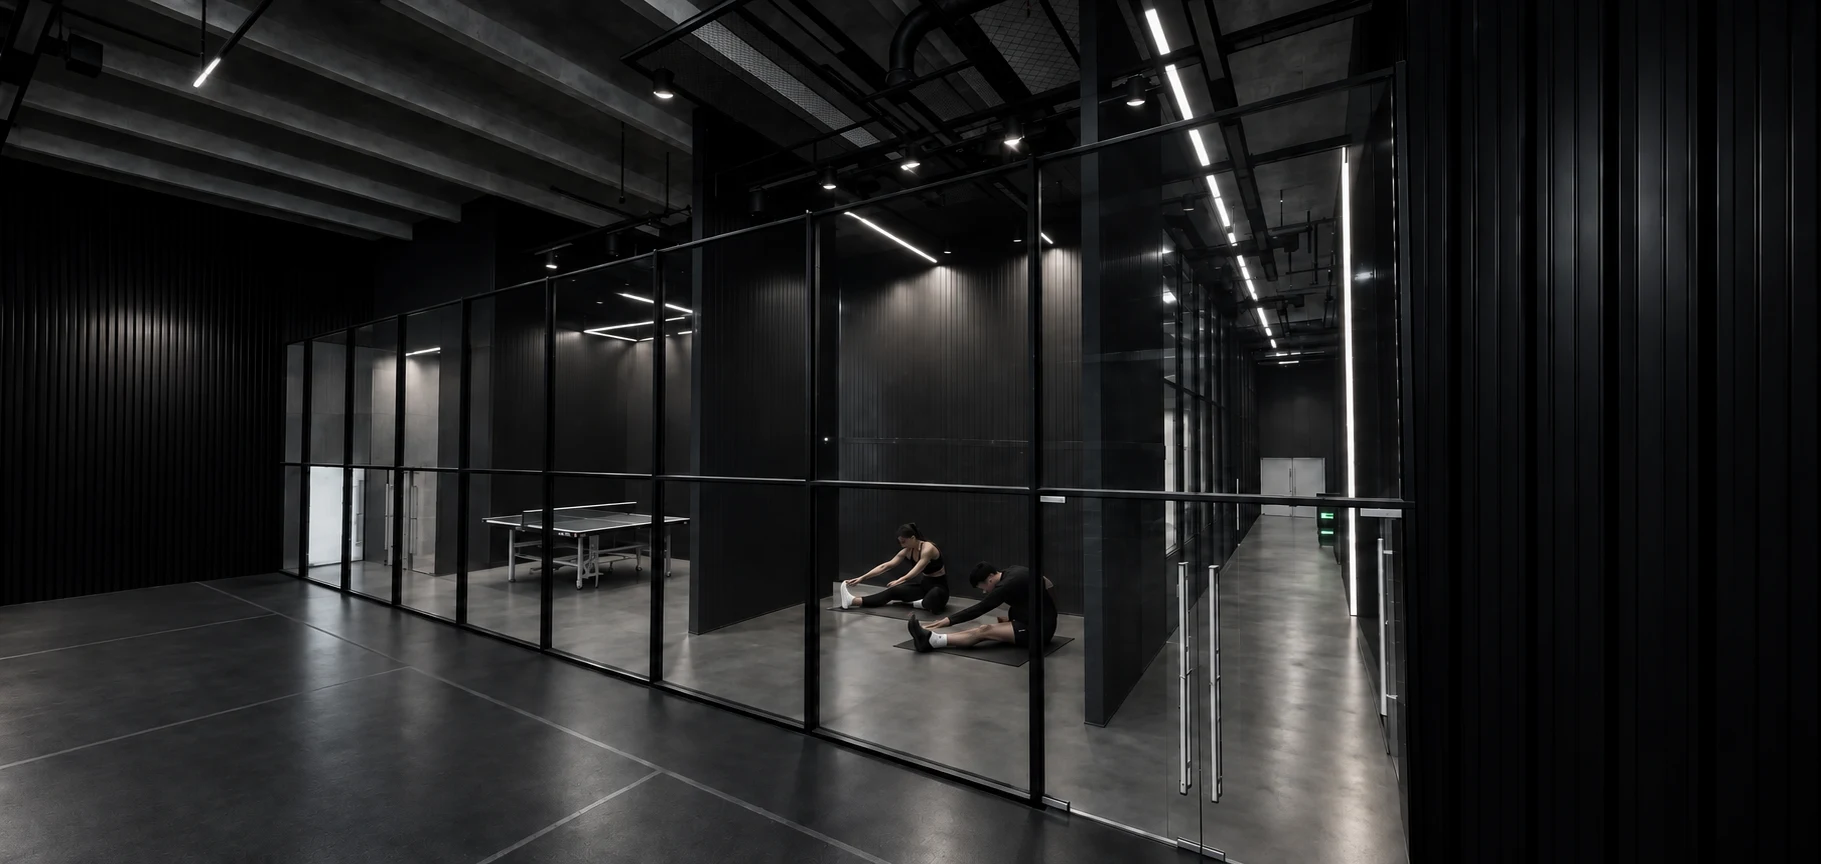
Generous spacing and consistent conditions. So you can work on your game regularly and with focus.
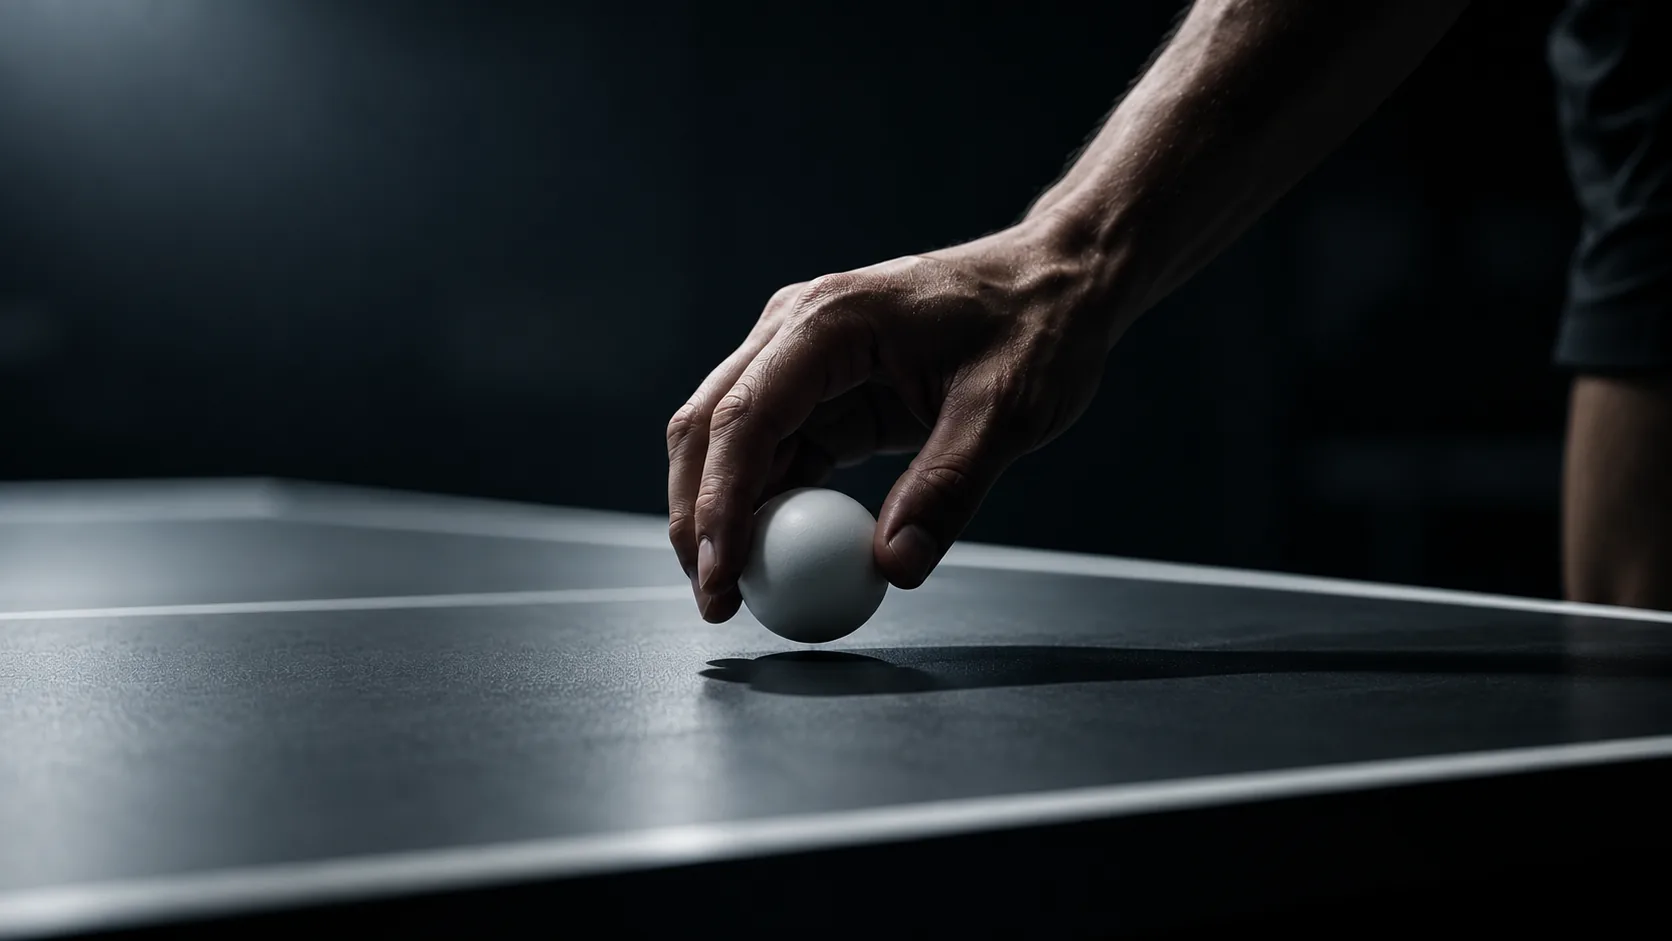
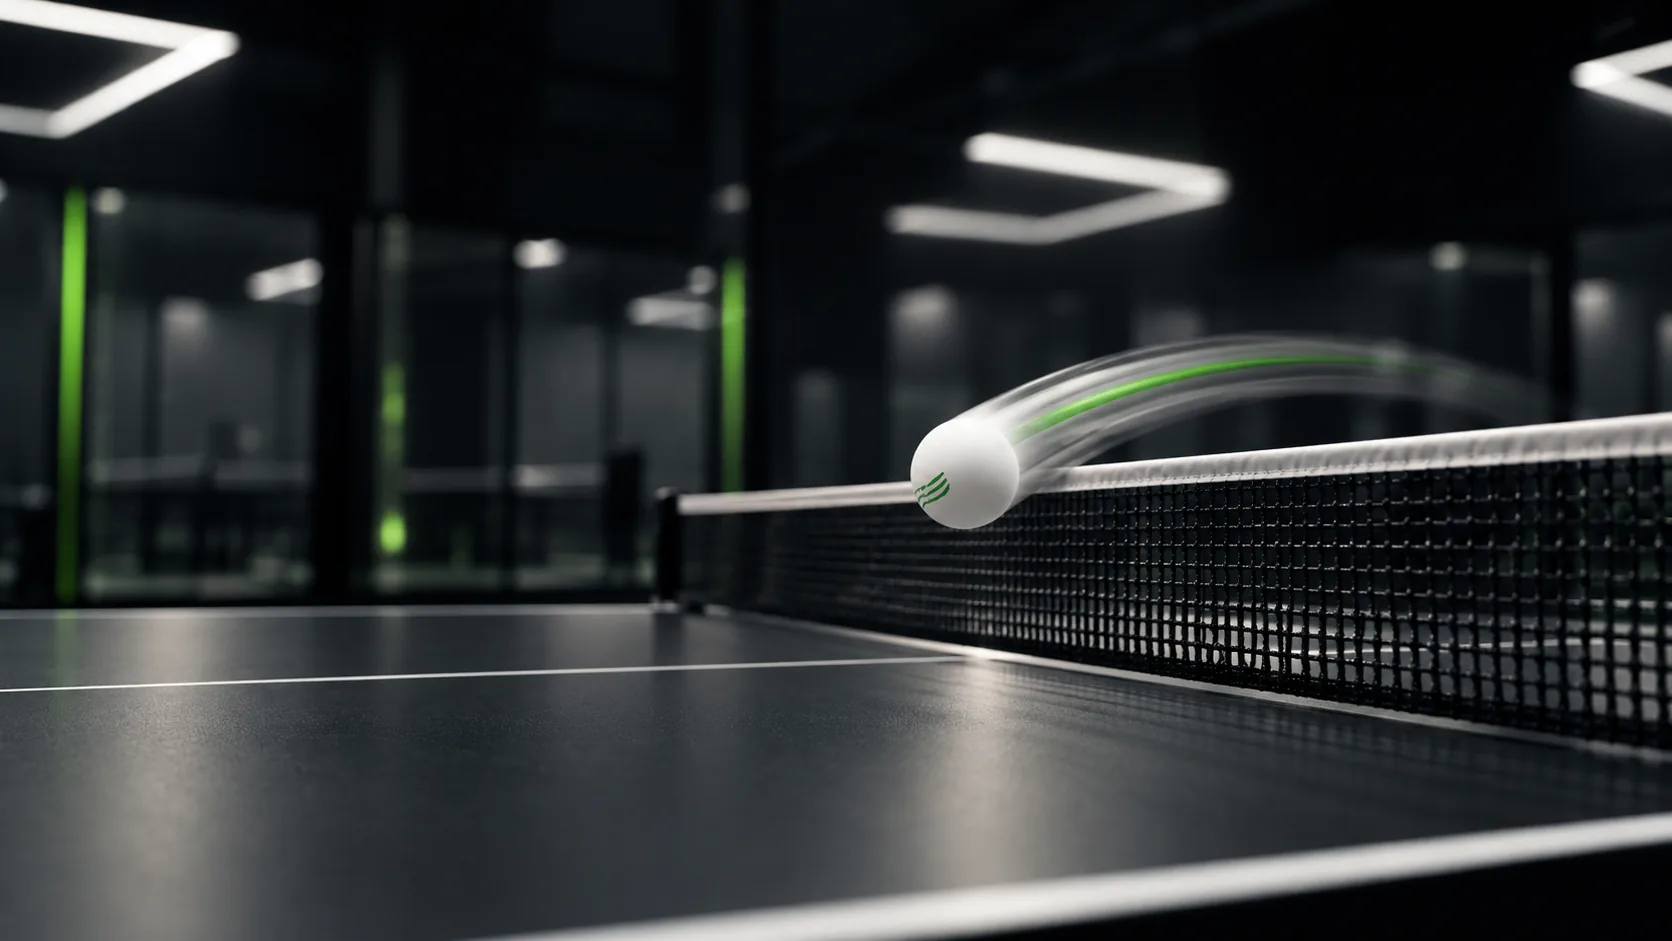
Every detail matters.
Move with confidence.
Gerflor Taraflex sports flooring
controlled changes of direction and a sports-appropriate surface.Keep your eyes on the ball.
Up to 1,000 lux · dimmable
low-glare lighting for a clear view of the ball.Train without distraction.
Planned airflow below 0.2 m/s
low airflow so you can focus on the ball.Planned equipment. Technical implementation is subject to detailed planning.
Train in private.
Independent training for 2–4 people. Training with a coach: 2 people · 1 coach · 2 hours.
Explore training with a coach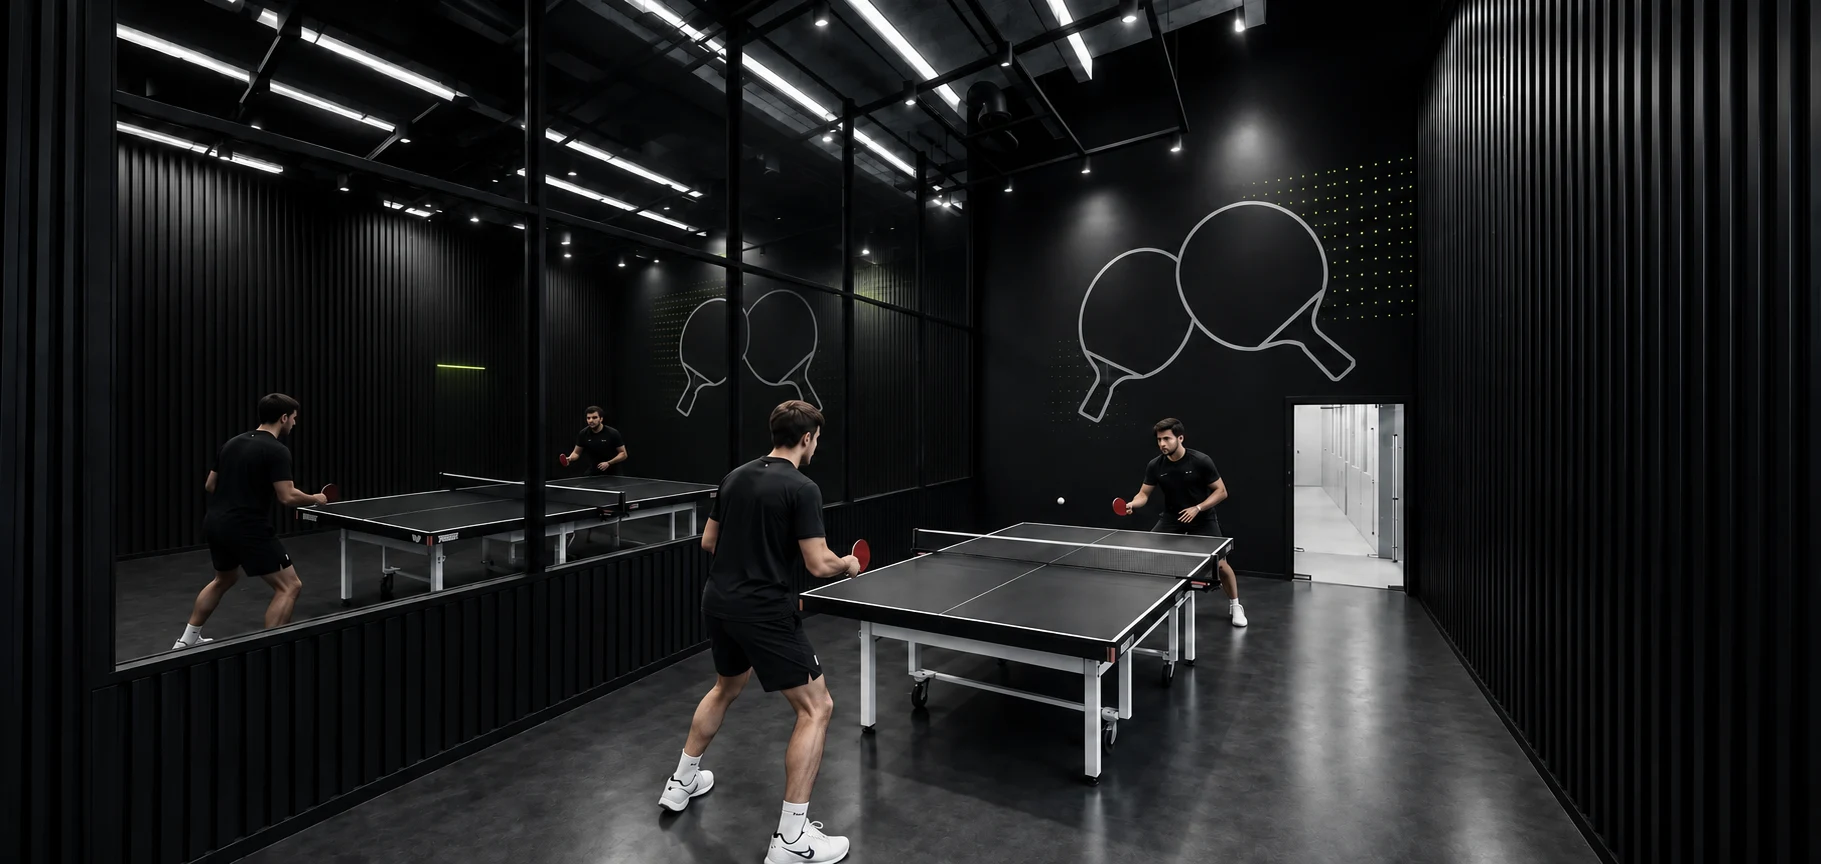
One System.
Clearly Planned.
The floor plan shows the planned arrangement of training areas, service rooms and entrances. The Mobility Zone and Casual Table complement the training facilities.
Simplified layout · current planning stage.Munich.
Munich-Freimann. A new place for regular training.
Room to train.
Current plans: around 1,350 m² in total, including a 625 m² Performance Arena, and approximately 6.20 m hall height. The final area allocation is still to be confirmed.
Your way to the Arena.
Entrance, parking and public transport details will follow before opening.
Opening and access.
Planned training hours: daily, 07:00–23:30. Opening, final hours and access instructions will be confirmed before launch.
Leave the court ready
for the next players.
Your training starts here.
Compare memberships or enquire about guest training. Direct booking opens at launch, subject to availability. Until then, you can enquire without commitment.